Fifty floors of risk. One platform to manage it.
High-rise construction means dozens of simultaneous installation zones, each with their own environmental exposure. CLīMIT gives your team real-time visibility across every active floor so moisture, temperature, dew point and light level never derail your schedule.
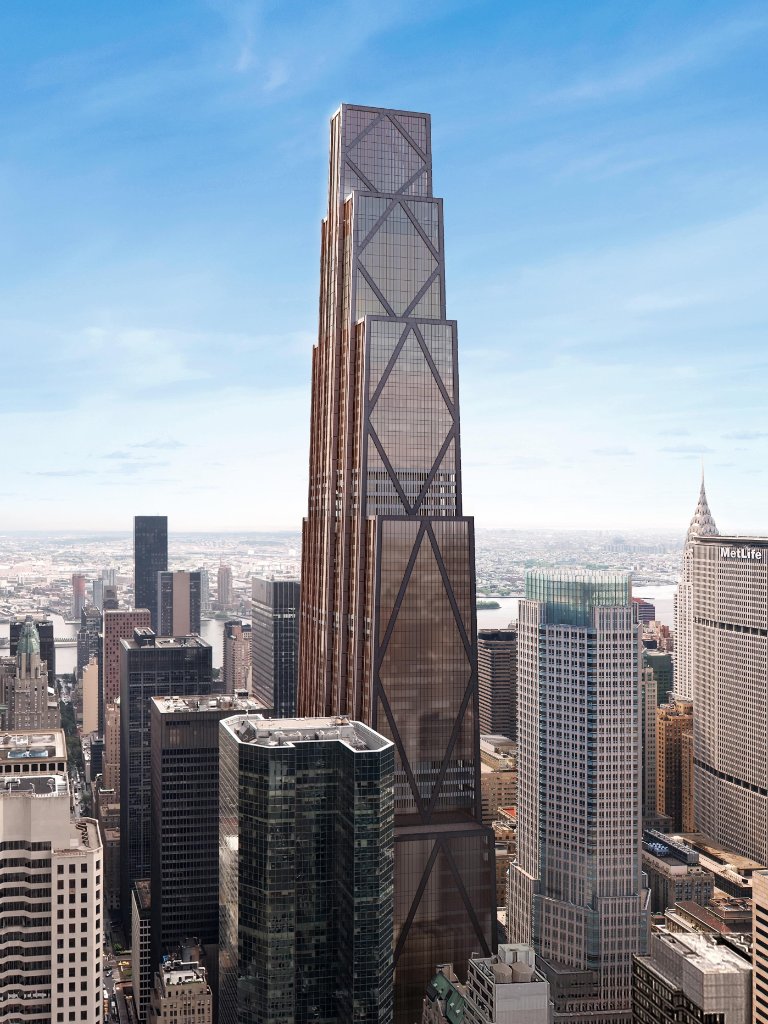
JP Morgan Chase Tower - New York, NY
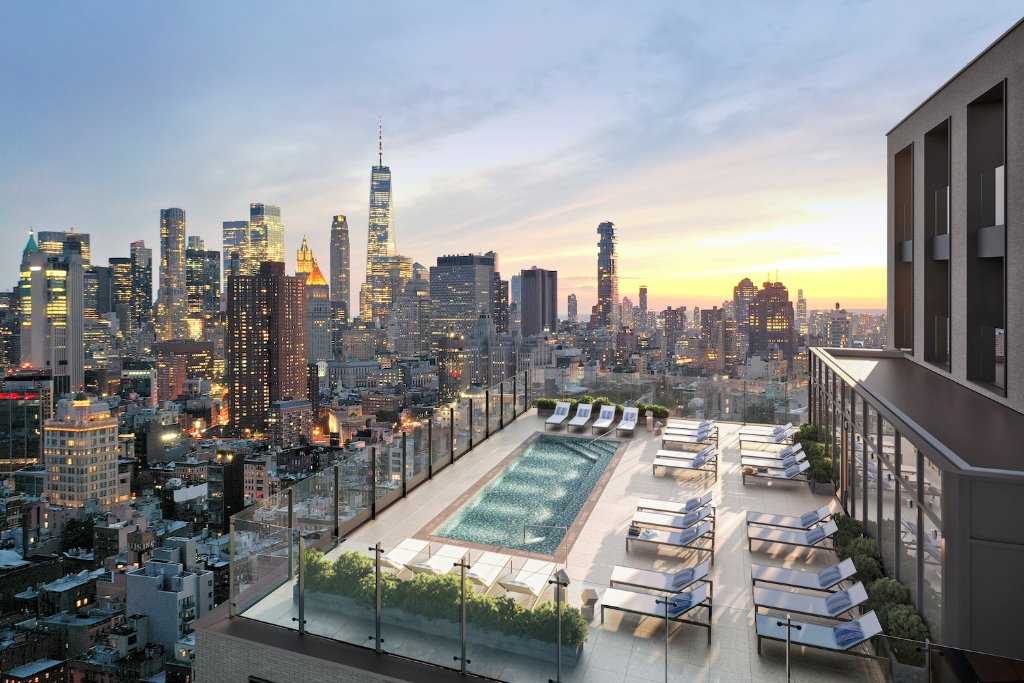
The Suffolk - Manhattan, NY
The complexity of a high-rise build multiplies environmental risk.
On a single-story project, one team monitors one environment. On a high-rise, you have dozens of active zones at different stages of construction, different trades, different finish materials and different environmental exposures, all happening at once.
Moisture Infiltration Across Multiple Floors
High-rise construction exposes dozens of floors simultaneously to weather, concrete curing moisture, and HVAC commissioning. A single unchecked humidity event on one floor can travel through the structure and cause failures across multiple levels before anyone notices.
Temperature Extremes in Exposed Upper Floors
Upper floors of a high-rise under construction are exposed to extreme temperature swings long before permanent HVAC systems are operational. These swings affect adhesives, flooring systems, drywall, paint, and millwork installations.
Concrete Slab Moisture on Every Level
Each floor of a high-rise has its own concrete slab that must reach acceptable moisture levels before flooring or adhesives are installed. With dozens of floors active simultaneously, it is a labor intensive challenge to monitor it manually across the entire building.
Coordinating Conditions Across Multiple Trades
High-rise fit-out involves flooring, millwork, drywall, painting, and MEP trades working on different floors at the same time. Without continuous environmental data for each zone, one trade can unknowingly create conditions that compromise another trade's installation on an adjacent floor.
Environmental risk spans the entire
vertical timeline of construction.
Structure and Core
Concrete pours, fireproofing, and mechanical rough-in introduce significant moisture across every floor simultaneously. Monitoring from the ground up establishes baseline conditions and flags problem zones before finishes begin.
Multi-Floor Interior Fit-Out
Flooring, drywall, millwork, and ceilings are installed across dozens of floors at once. CLīMIT provides zone-by-zone visibility so project managers know the exact environmental status of every active level in real time.
Mechanical Commissioning
As permanent HVAC systems come online floor by floor, conditions shift rapidly. Monitoring ensures that each floor transitions from construction environment to conditioned space without exposing installed finishes to out-of-spec conditions.
Closeout and Turnover
Deliver a floor-by-floor environmental history to the owner and construction manager. Timestamped, sensor-verified documentation that conditions were maintained throughout the entire build, from basement to penthouse.
Where CLīMIT has been at work.
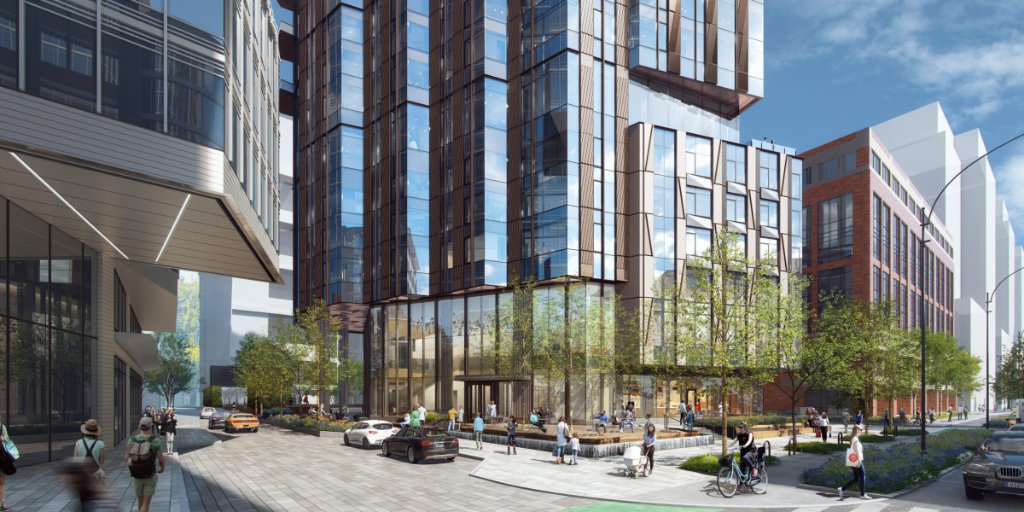
121 Broadway
Boston, MA
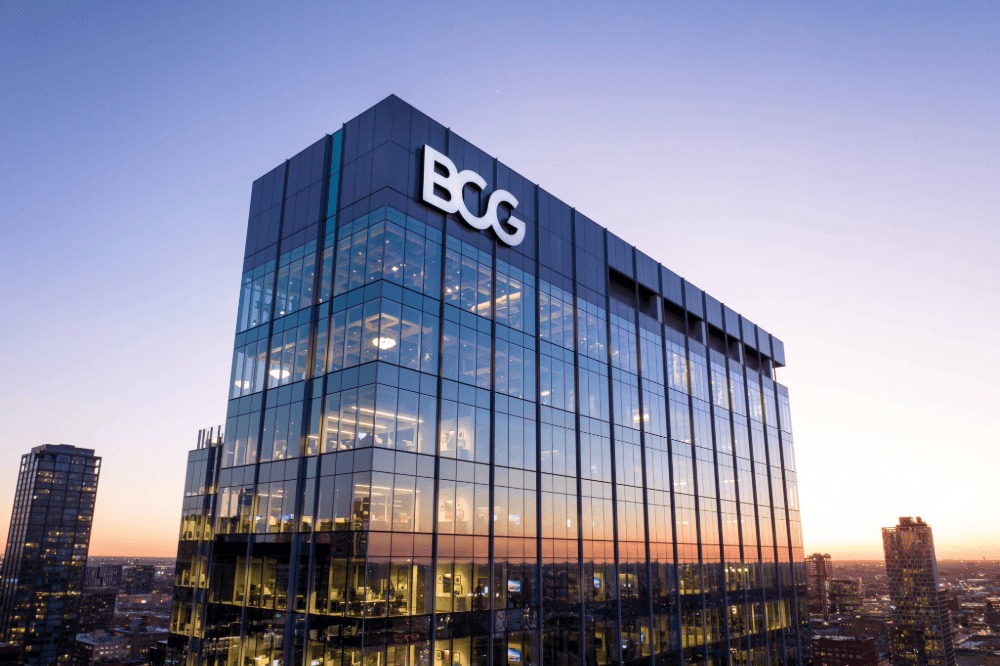
BCG Headquarters
Boston, MA
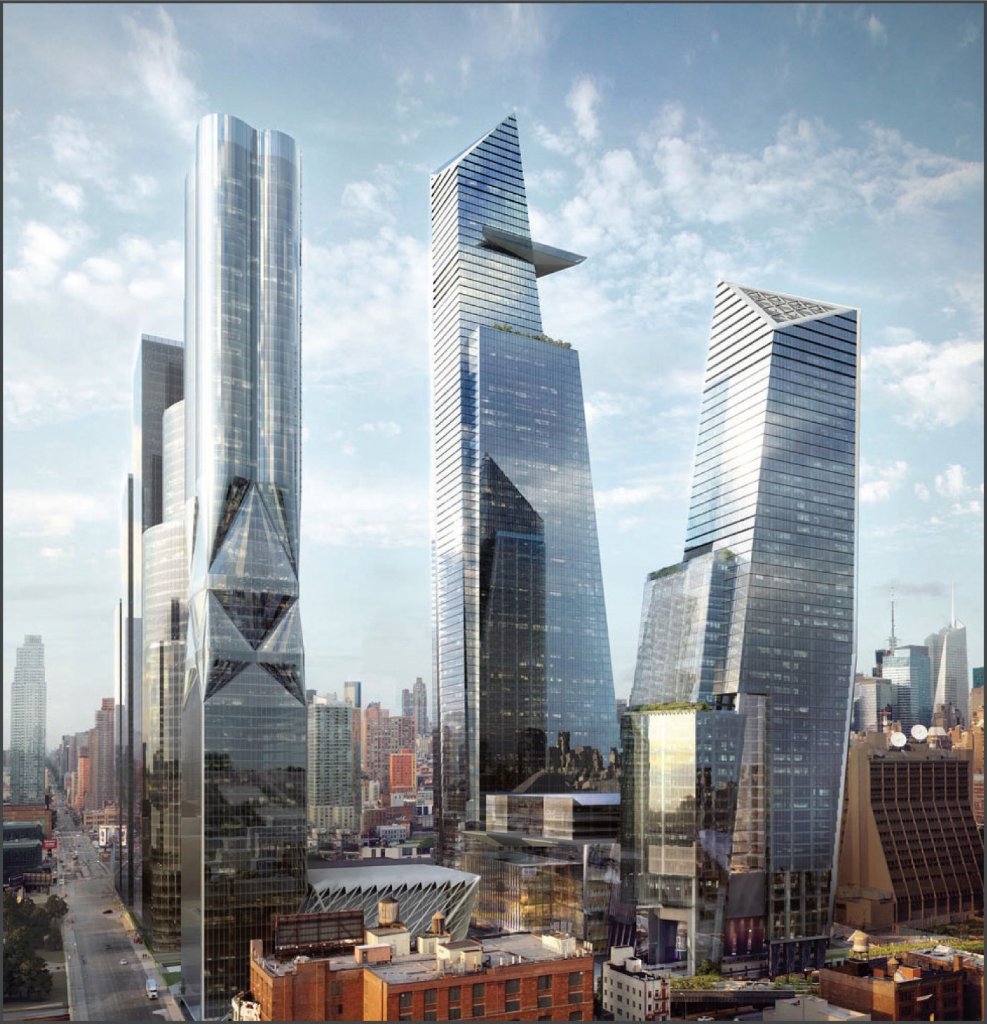
Hudson Yards
New York, NY
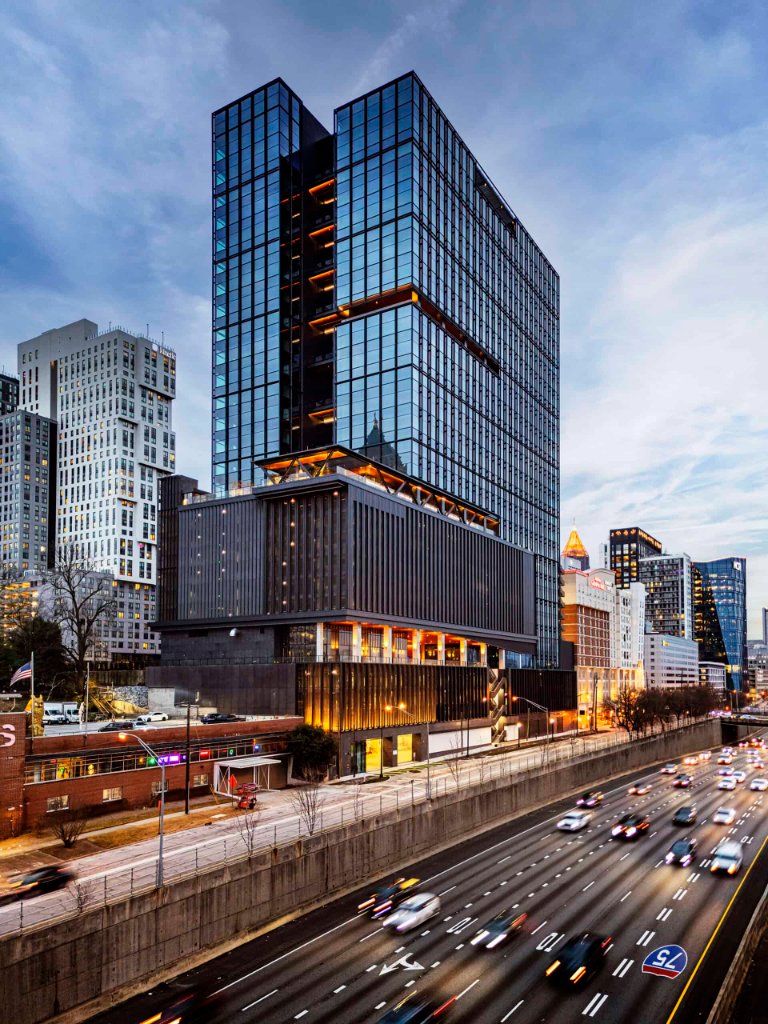
Spring Quarter Office Tower
Atlanta, GA
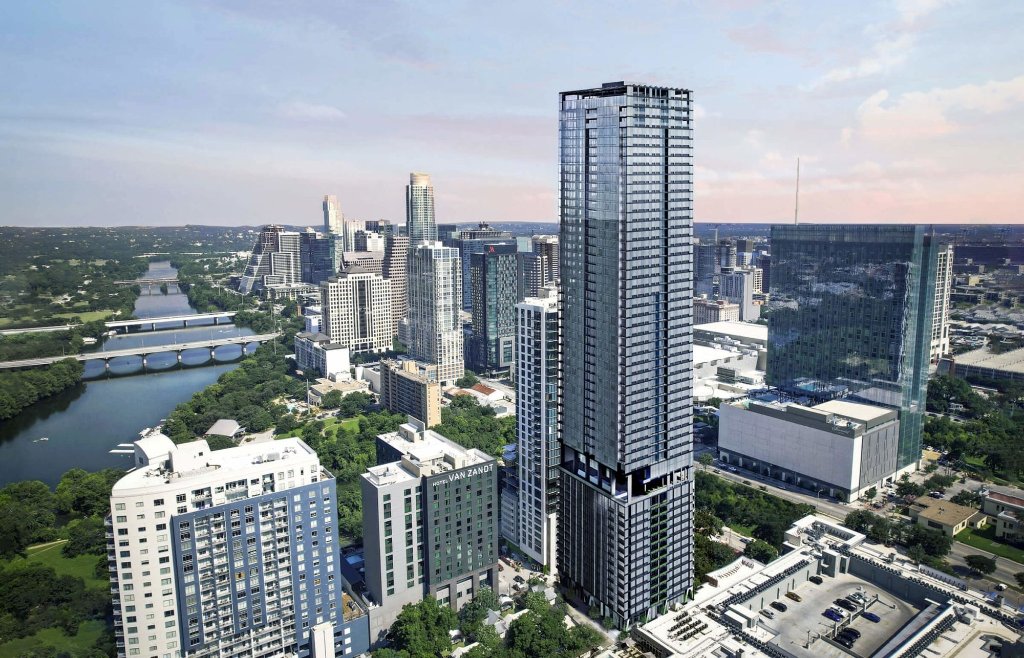
The Modern
Austin, TX
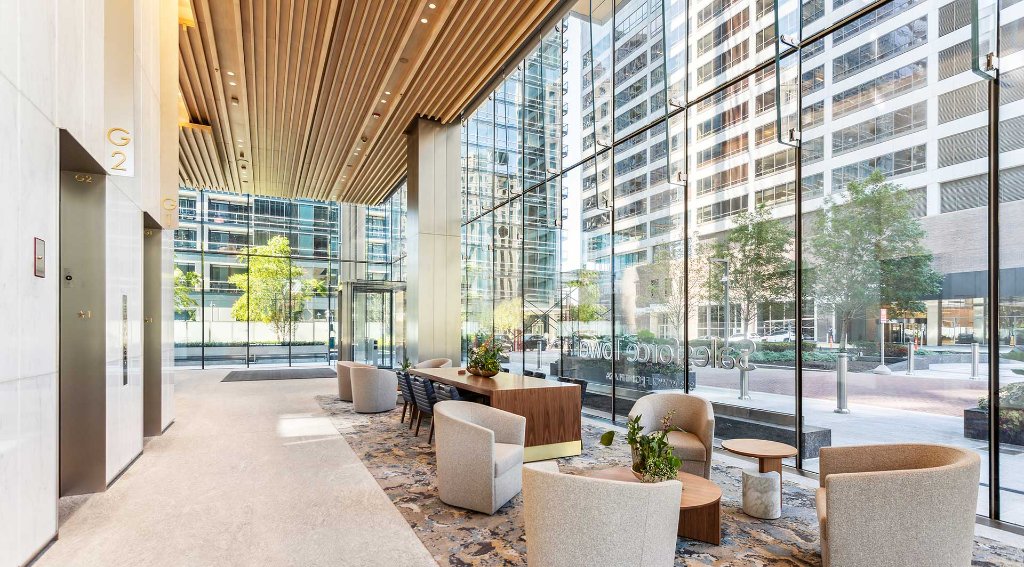
Salesforce Tower
Chicago, IL
Floor-by-floor visibility. Building-wide protection.
The bigger the building, the bigger the risk of not monitoring.
On a high-rise project, a single floor with unchecked moisture can silently compromise installations above and below it. CLīMIT gives your team the real-time data to catch those problems before they multiply, and the documentation to protect your project if disputes arise after turnover.
Protect every floor. Protect the whole building.
See how CLīMIT helps high-rise construction teams monitor environmental conditions from the ground floor through penthouse turnover.